
Address
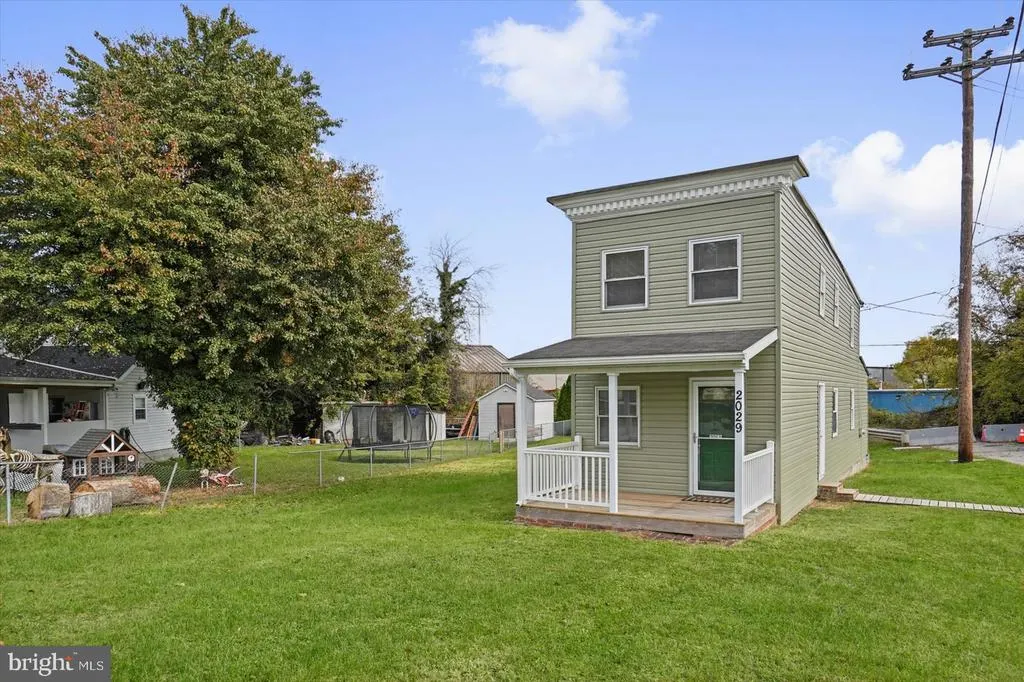
2029 Maisel Street, Baltimore, MD
Price
$ 280,000
Property Attributes
- MLS#MDBA2236708
- TypeSingle Family
- Listing Status ACTIVE
- CountyBALTIMORE CITY
- CityBaltimore
- NeighborhoodWestport
- Zip21230
- StyleTraditional
- Year Built1920
- Taxes$ 944
- Price$ 280,000
- Bedrooms2
- Full Bathrooms1
- Half Bathrooms0
- Sqr Footage1104
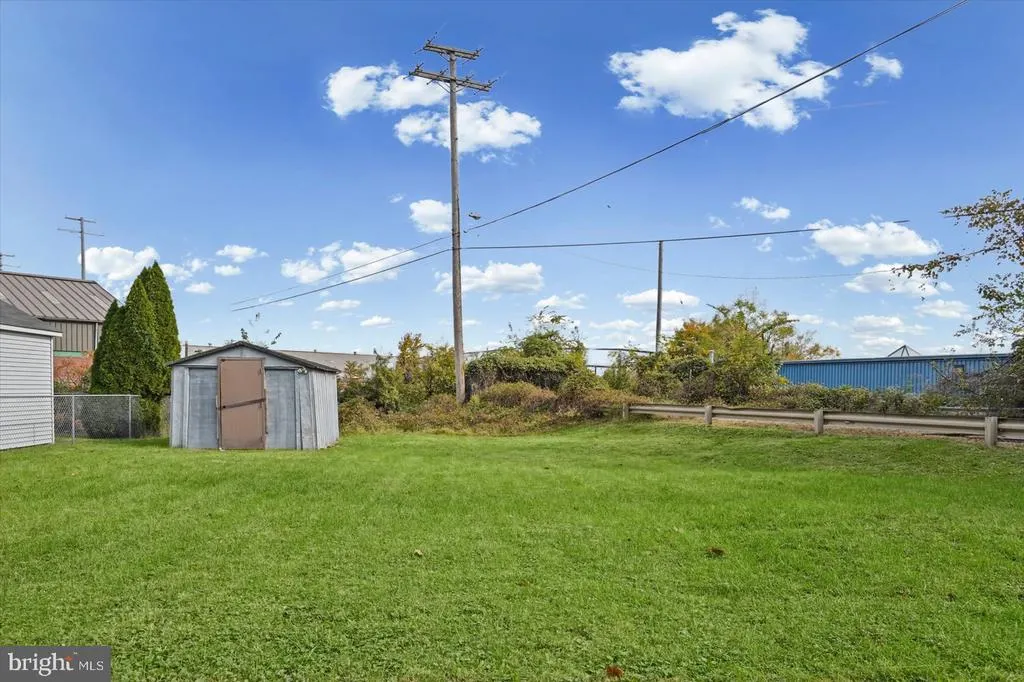
- Lot Size0.26 Acres
Data Source:
Bright MLS
Property Description
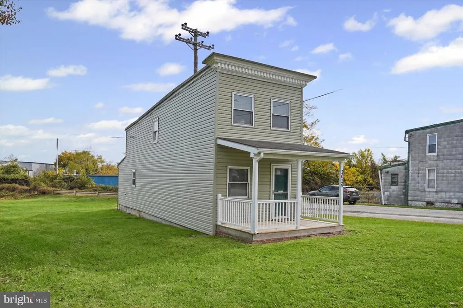
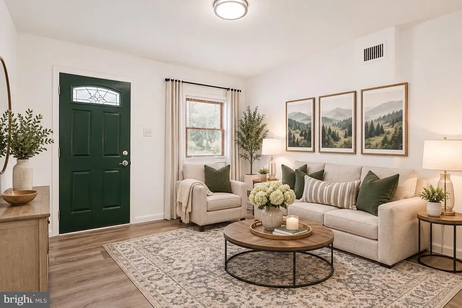
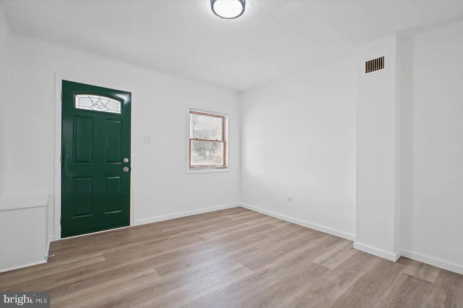
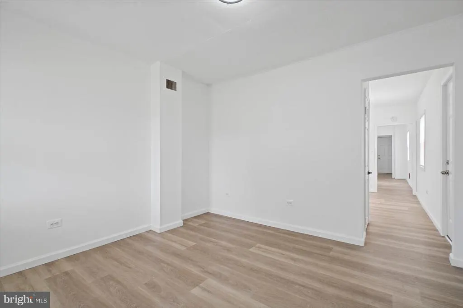
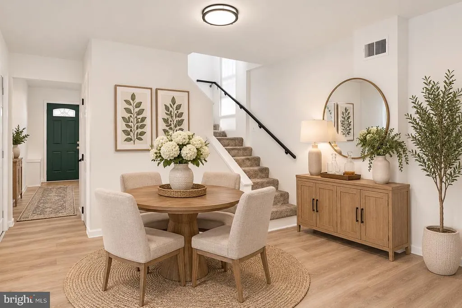
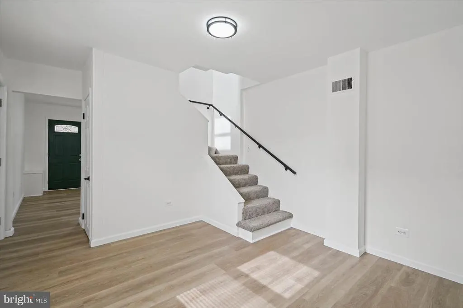
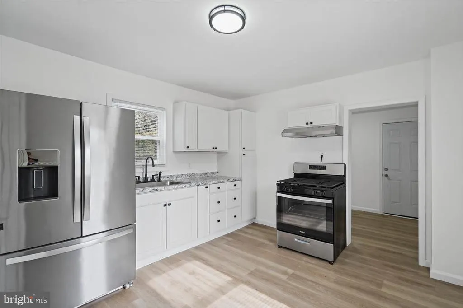
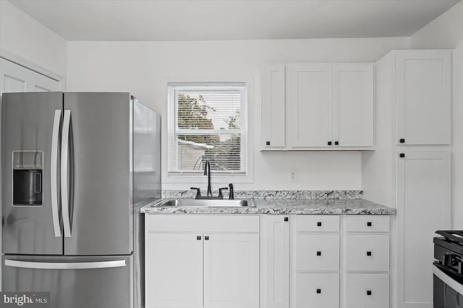
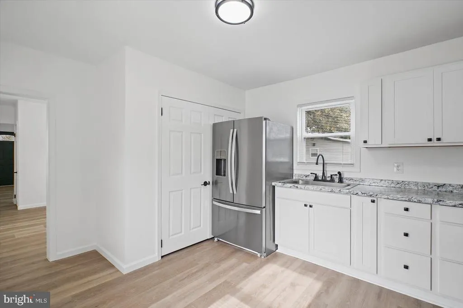
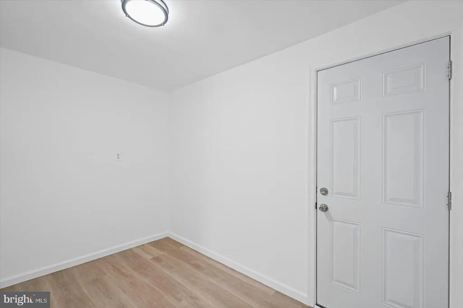
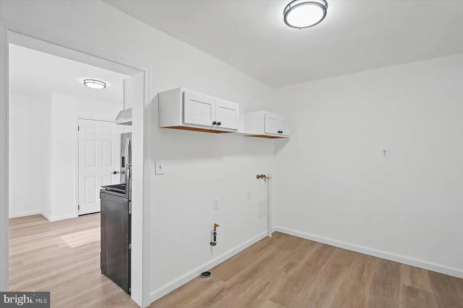
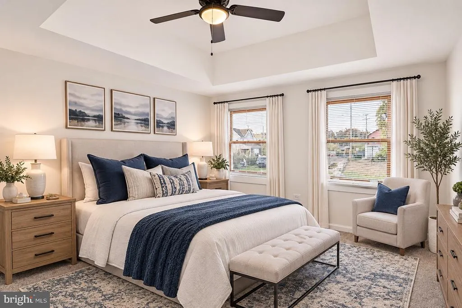
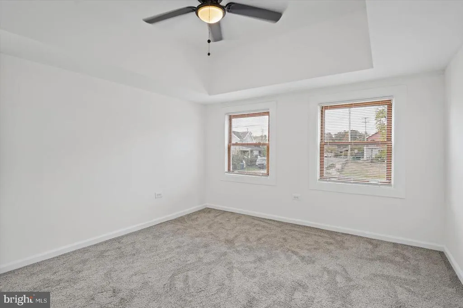
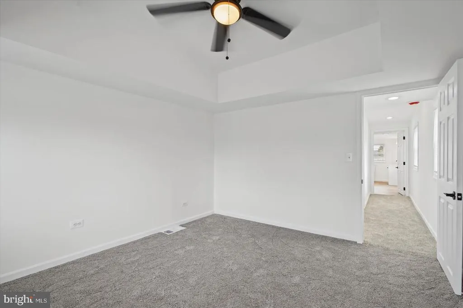
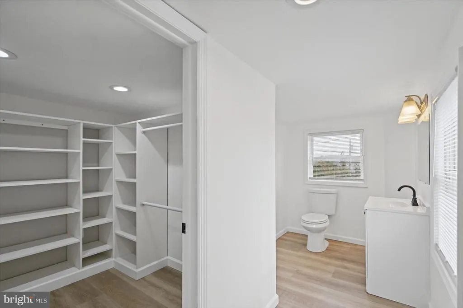
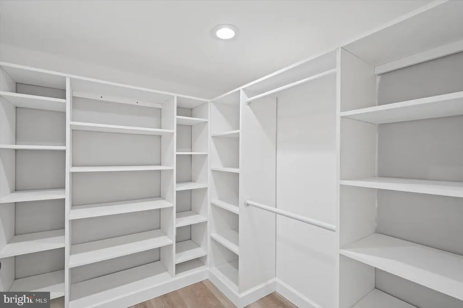
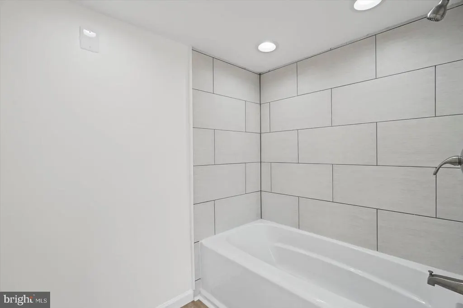
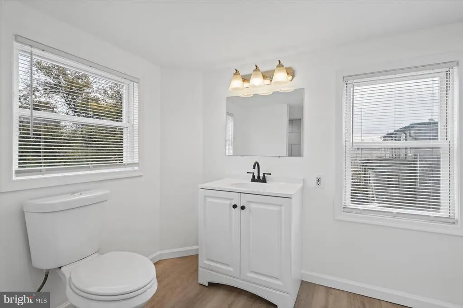
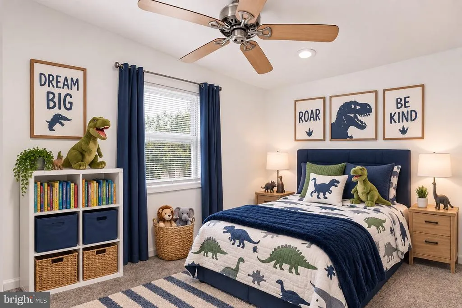
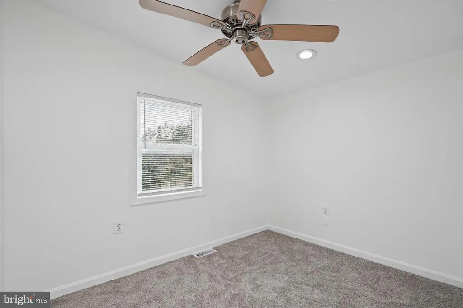
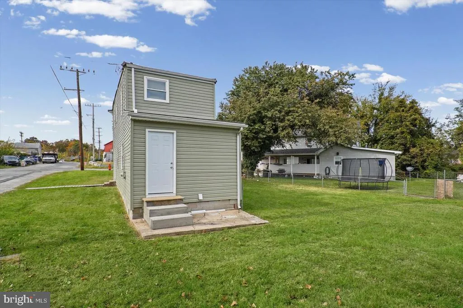
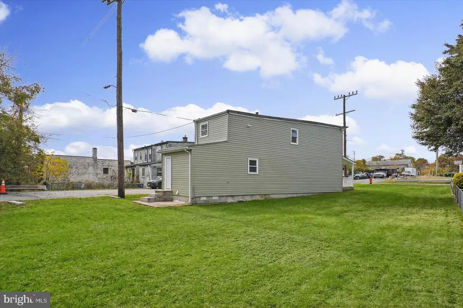
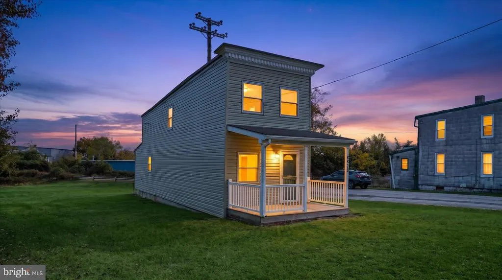
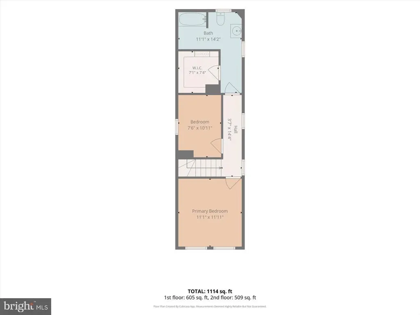
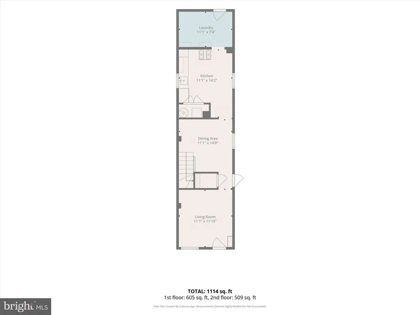
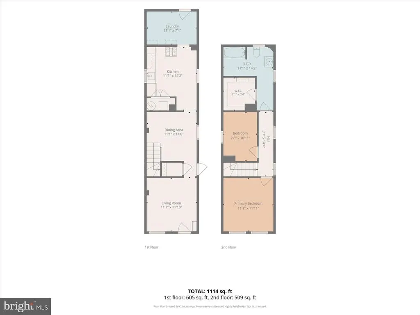
Welcome to 2029 Maisel Street! Nestled on a quarter-acre lot, this detached home has been newly renovated. The main level features LVP flooring and modern finishes, along with a living room, dining room, laundry room and kitchen with stainless steel appliances. The upper level offers 2 bedrooms and a full bathroom, along with a huge walk-in closet. This property is in a great commuter location with easy access to downtown Baltimore and Routes 95 and 295 just a short distance away. Make your homeownership dreams a reality. Schedule your tour today!
| Price History | |
|---|---|
| 11/4/2026 | Listed $280,000 |
General Features
| Living Area | 1104 |
|---|---|
| Sewer | Public Sewer |
| Heating | Forced Air |
| Cooling | None |
| Possession | Settlement |
| Appliances | Stainless Steel Appliances,Stove,Refrigerator |
| Zoning | I-1 |
| Patio/Porch Features | Porch(es) |
| Architectural Style | Traditional |
| Construction Materials | Frame |
| School District | BALTIMORE CITY PUBLIC SCHOOLS |
| Year Built | 1920 |
| Levels | 2 |
| Tax Year | 2026 |
| Ownership | Fee Simple |
| Cool Fuel | None |
| Section | 03 |
| Accessibility | None |
| County | BALTIMORE CITY |
| New Construction | No |
| Property Type | Residential |
| HOA | No |
| Subdivision Name | WESTPORT |
| Garage Y/N | No |
| Water Access Y/N | No |
| Other Structures | Above Grade,Below Grade |
| Full Baths | 1 |
| Status | ACTIVE |
| Directions | Take E Lombard St,Russell St,S Monroe St and Washington Blvd to Wicomico St Turn left onto Wicomico St |
| City | BALTIMORE |
| Senior Community Y/N | No |
| Lot Size Units | Square Feet |
| Lot Size Square Feet | 11151.00 |
| Tax Assessed Value | 40000.0 |
| Tax Annual Amount | 944.0 |
| Property Condition | Excellent |
| Structure Type | Detached |
| Condo/Coop Association fee Y/N | No |
| Bathrooms Count Main Level | 0.00 |
| Price Per Sq Ft Total AG | 253.62 |
| Vacation Rental Y/N | No |
| Total SQFT | 1104 |
| Standard Status | Active |
| Year Built Source | Assessor |
| Legal Subdivision | Ward 25 |
| Tax Lot | 019 |
Interior Features
| Interior Amenities | Recessed Lighting,Bathroom - Tub Shower,Walk-in Closet(s),Ceiling Fan(s),Carpet |
|---|---|
| Heating Fuel | Natural Gas |
| Flooring | Luxury Vinyl Plank |
| Hot Water | Natural Gas |
| Basement (Y/N) | No |
| Heating Y/N | Yes |
| Above Grade Finished Area | 1104 |
| Central Air Y/N | No |
| Total Bedrooms | 2 |
| Room Type | Living Room,Dining Room,Primary Bedroom,Bedroom 2,Kitchen,Laundry,Bathroom 1 |
| Below Grade Finished Area Unit Type | Square Feet |
| LivingAreaSource | Assessor |
| Below Grade Finished Area Source | Assessor |
| Bedrooms Count All Upper Levels | 2 |
| Bedrooms Count Upper Level 1 | 2 |
| Bathrooms Full Upper Level 1 | 1 |
| Bathrooms Full All Upper Levels | 1 |
| Bathrooms Count Upper Level 1 | 1.00 |
| Bathrooms Count All Upper Levels | 1 |
| Above Grade Finished Area Source | Assessor |
| Above Grade Finished Area Unit Type | Square Feet |
| Total Baths | 1 |
Exterior Features
| Pool | No Pool |
|---|---|
| Water Source | Public |
| Type of Parking | On Street |
| Foundation Details | Permanent |
| Water View Y/N | No |
| Lot Size Acres | 0.26 |
| Lot Size Source | Assessor |
| Waterfront Y/N | No |
| Land Assessed Value | 9000.00 |
| Navigable Water Y/N | No |
| Water Oriented Y/N | No |
Room Details
| Room | Dimensions | Level | Flooring | Details |
|---|---|---|---|---|
| Bathroom 1 | Upper 1 | |||
| Bedroom 2 | Upper 1 | |||
| Dining Room | Main | |||
| Kitchen | Main | |||
| Laundry | Main | |||
| Living Room | Main | |||
| Primary Bedroom | Upper 1 |
Amenities
- Foreclosure
- Views
- Short Sale
- New Construction
- Adult 55+
- Lease To Own
- No HOA Fees
- Furnished
- Primary On Main
- Air Conditioning
- Seller Finance
- Green
- Fixer Upper
- Horse
- Golf
- Fireplace
- Deck
- Garage
- Basement
- Pool
Property vs Single Family Average in 21230
Price
Taxes
Year Built
Visits
 © BRIGHT, All Rights Reserved
